Custom home · Beloit, WI
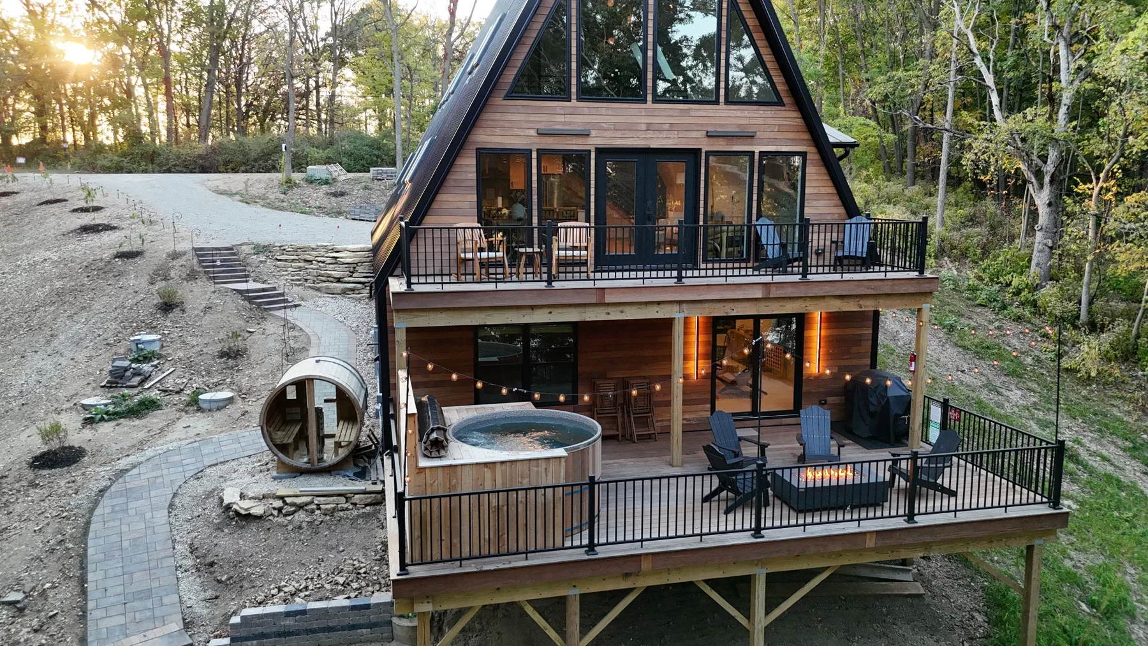
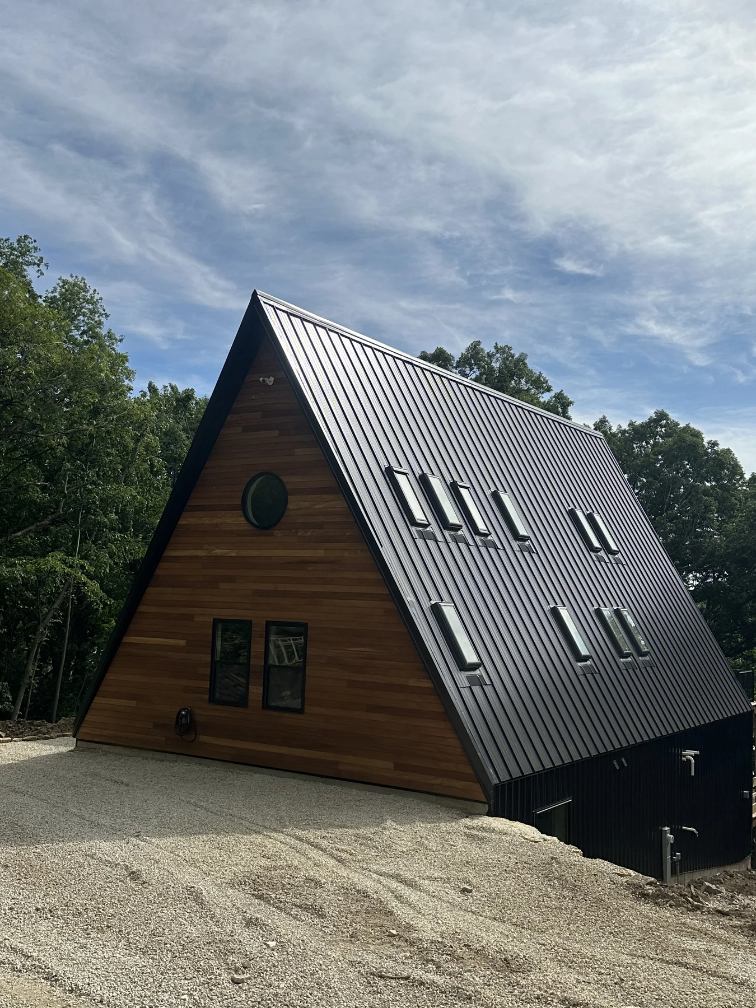
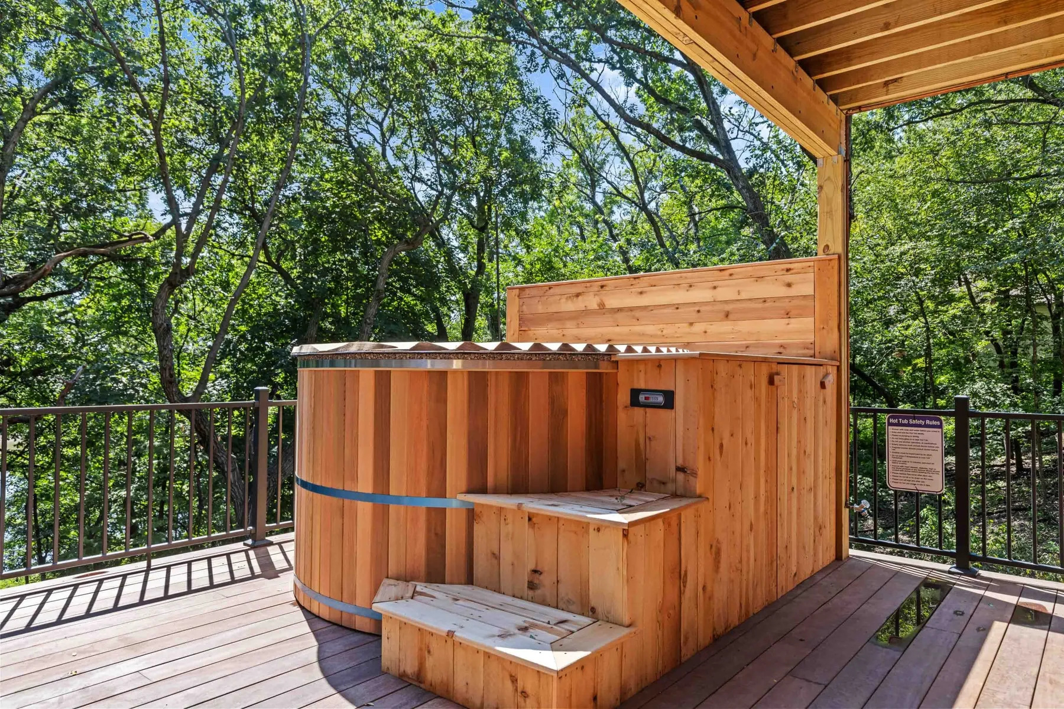
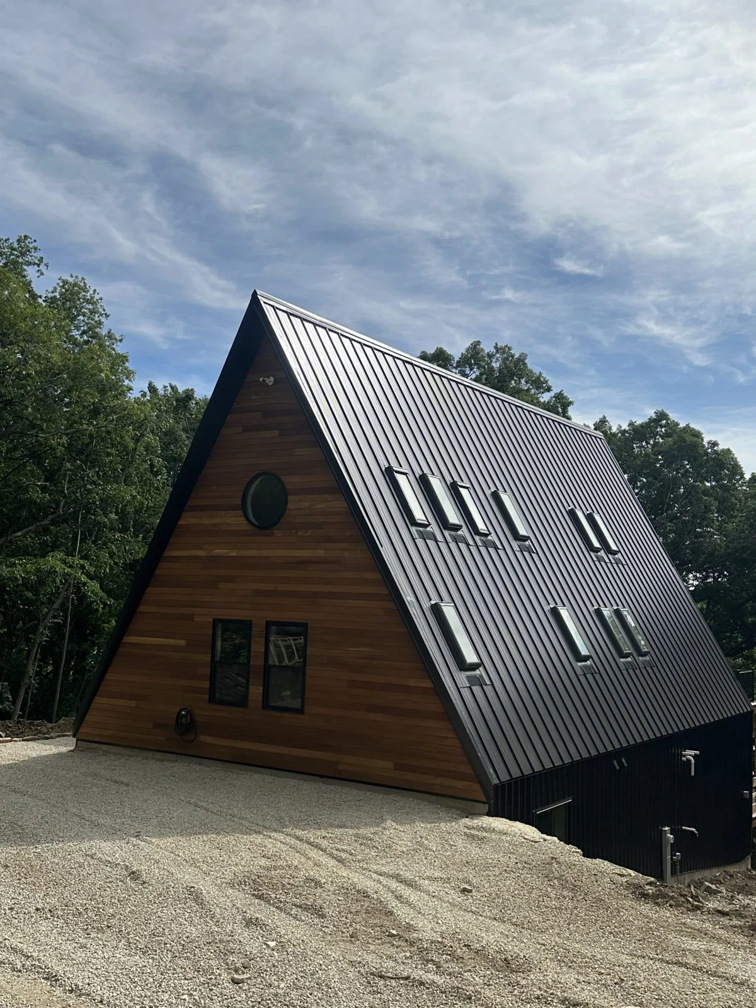
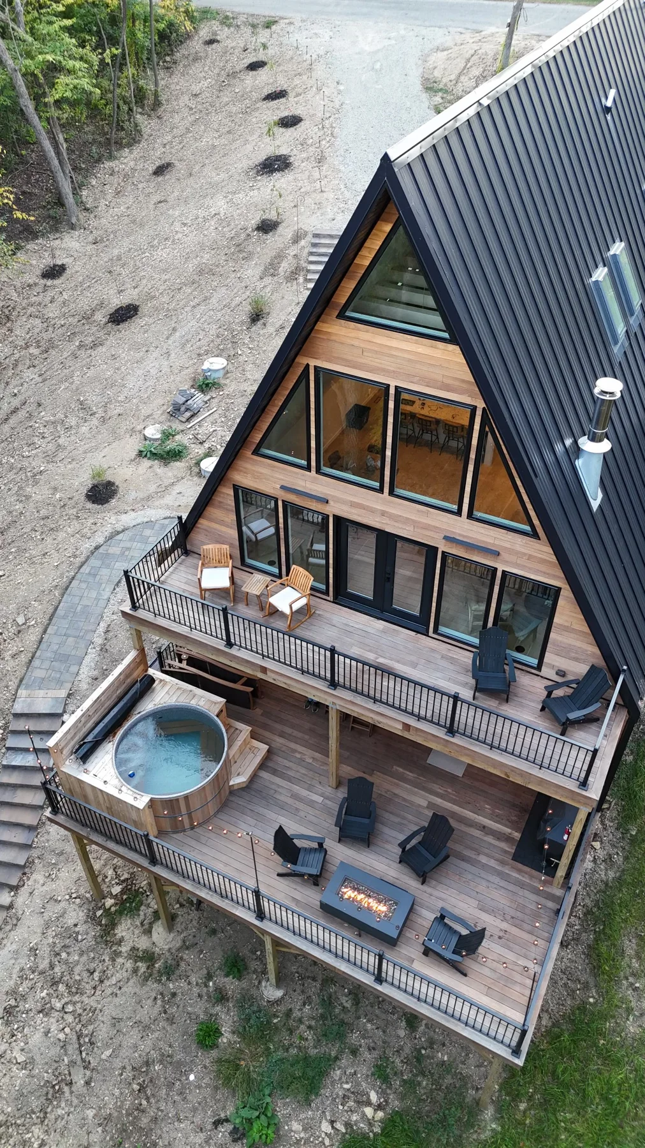
A modern A-frame on a wooded lot: standing-seam black metal, cedar, a wall of glass, a cedar hot tub on the deck and a full lower level with game room.
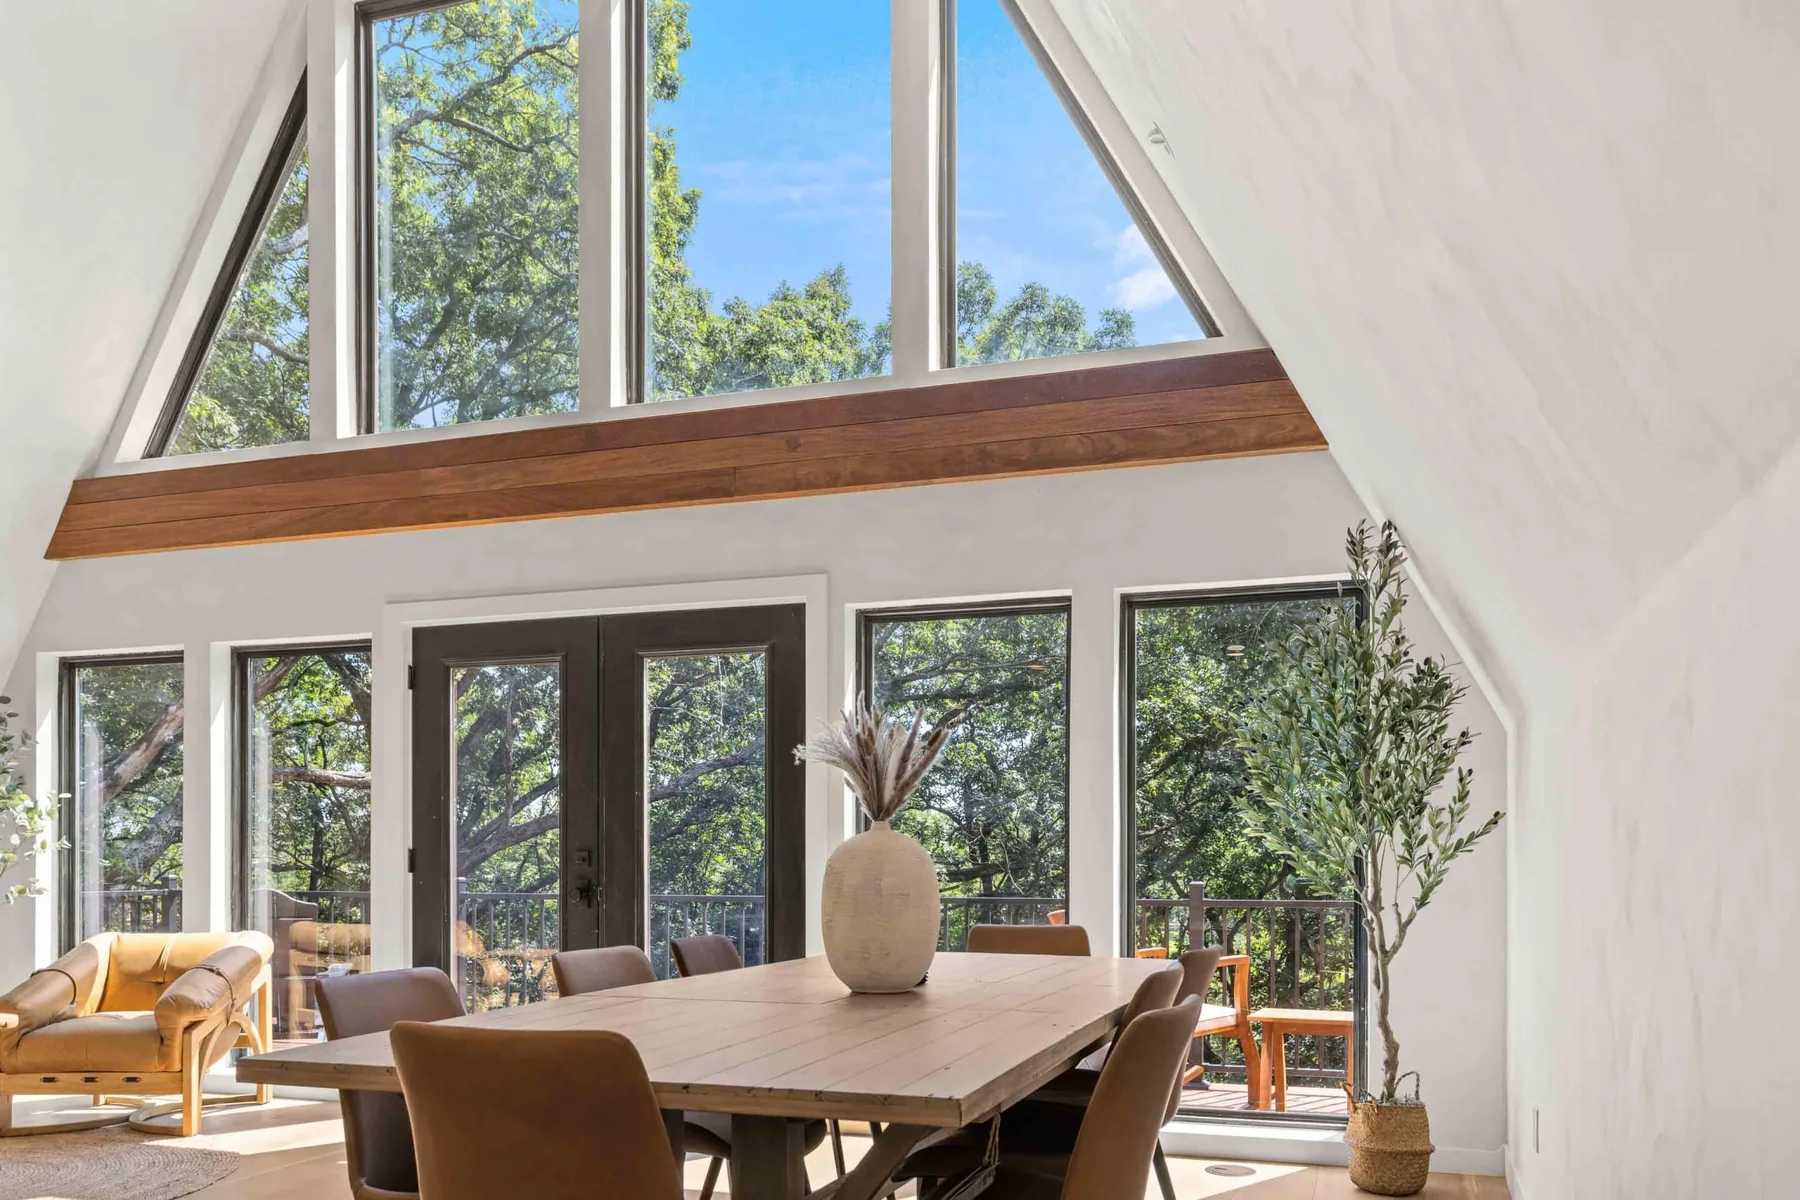
An A-frame looks simple from the road. It isn't. The roof is the walls, so every window, door and header is a structural conversation, and the whole thing has to shed Wisconsin snow without moving.
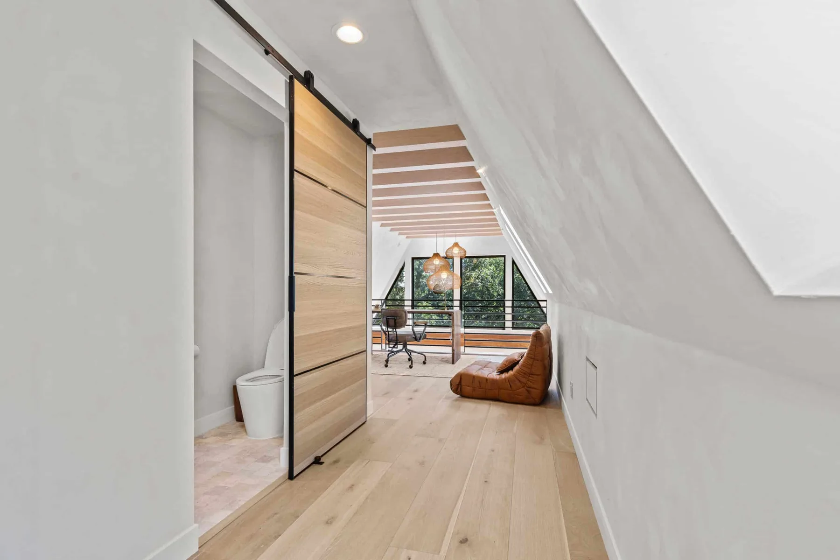
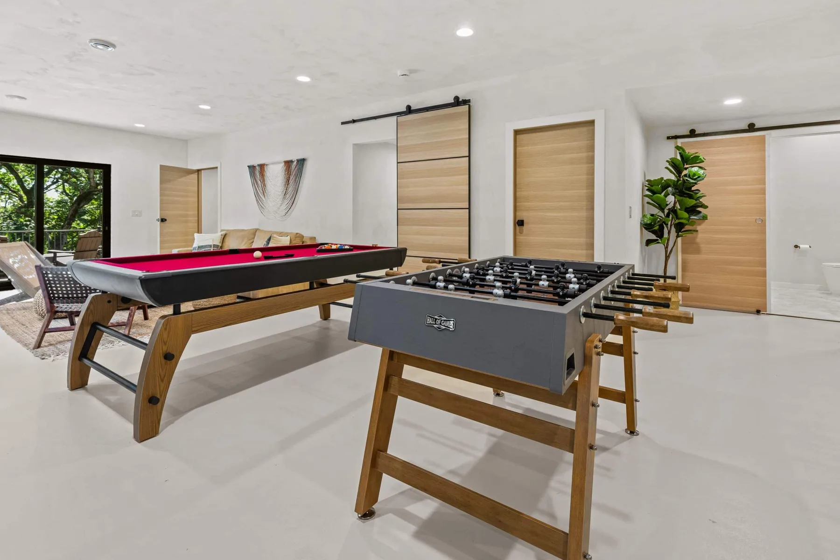
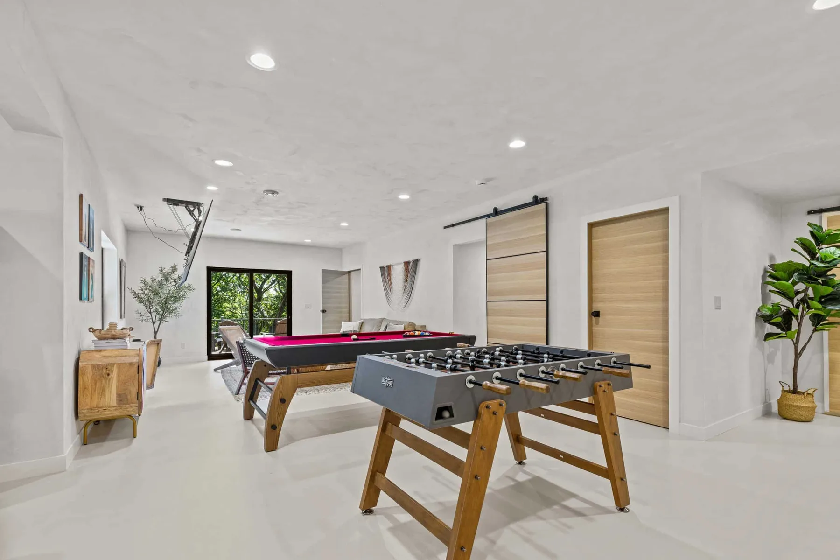
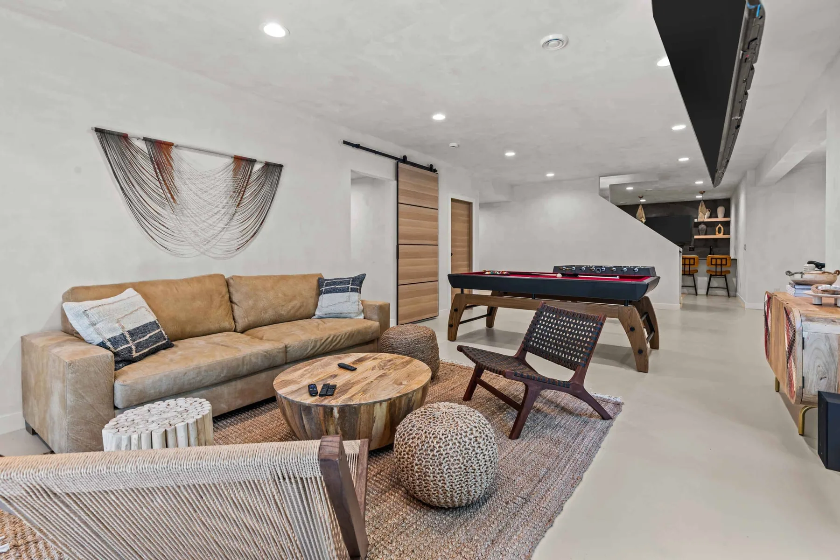
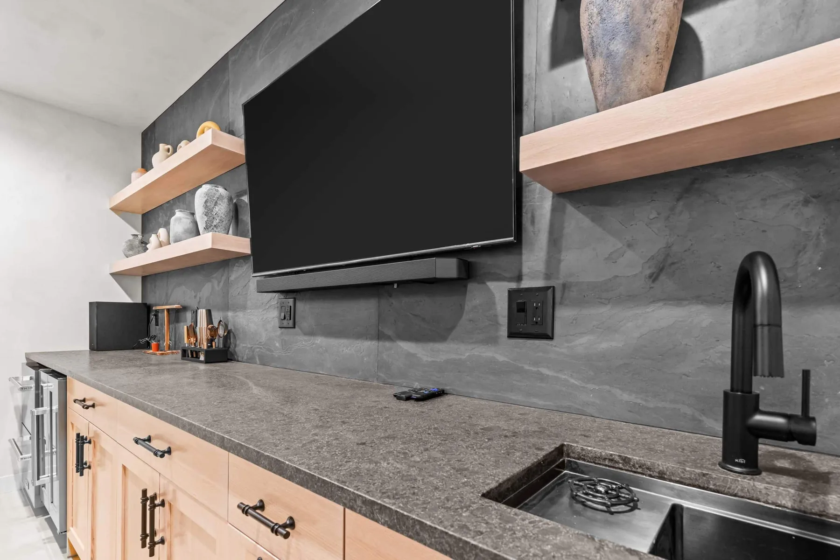
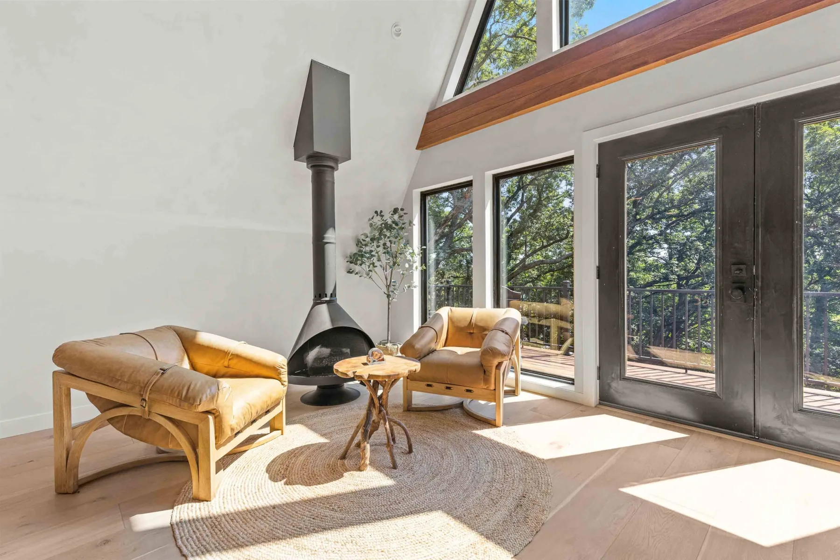
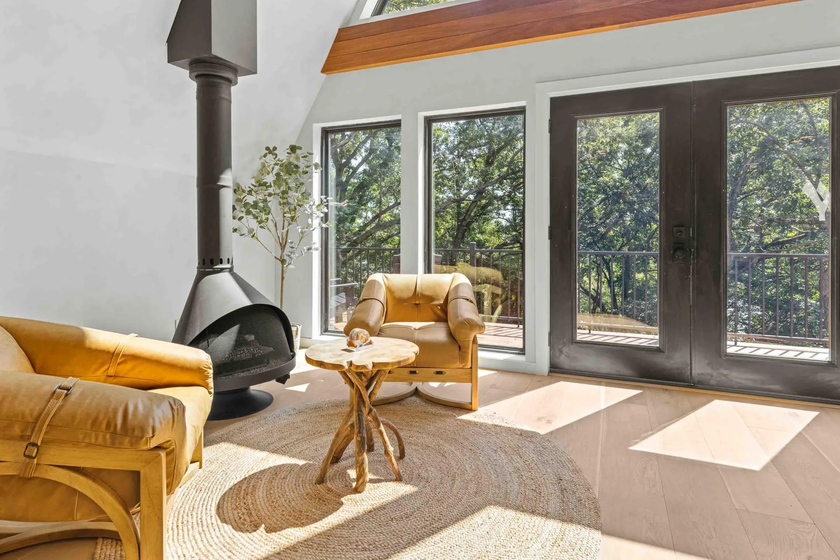
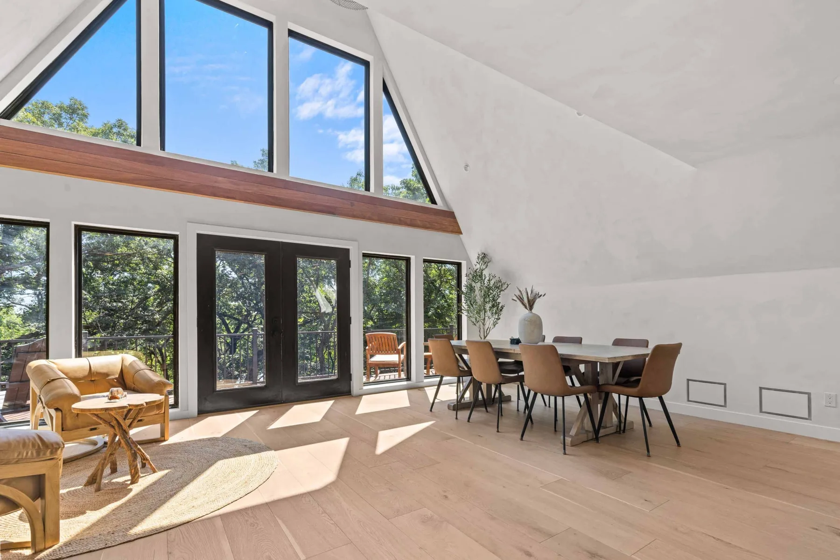
This one has a black standing-seam roof, cedar gable ends, a two-story glass wall facing the woods, and a wraparound deck with a cedar hot tub. Inside: white oak floors, a wood stove, custom sliding doors, and a lower level built for a crowd with a pool table, foosball and a wet bar.
Designed, engineered and built by Premier. It's a short-term rental now and stays booked.
Every project here started with a phone call and a range.